Blog
 ProjecttheGREATaduThis ADU is a testament to how creative architectural design can nurture family bonds and provide practical, high-quality living spaces for every stage of life. It’s all about helping families enjoy each other's company without sacrificing the freedom of a separate home.
 ProjectADU DreamingAccessory Dwelling Units are fast becoming a new method of housing in communities. Often presented as a contemporary solution to needs ranging from Affordable Housing and Middle Housing, to Age In Place and Micro-Homesteading.
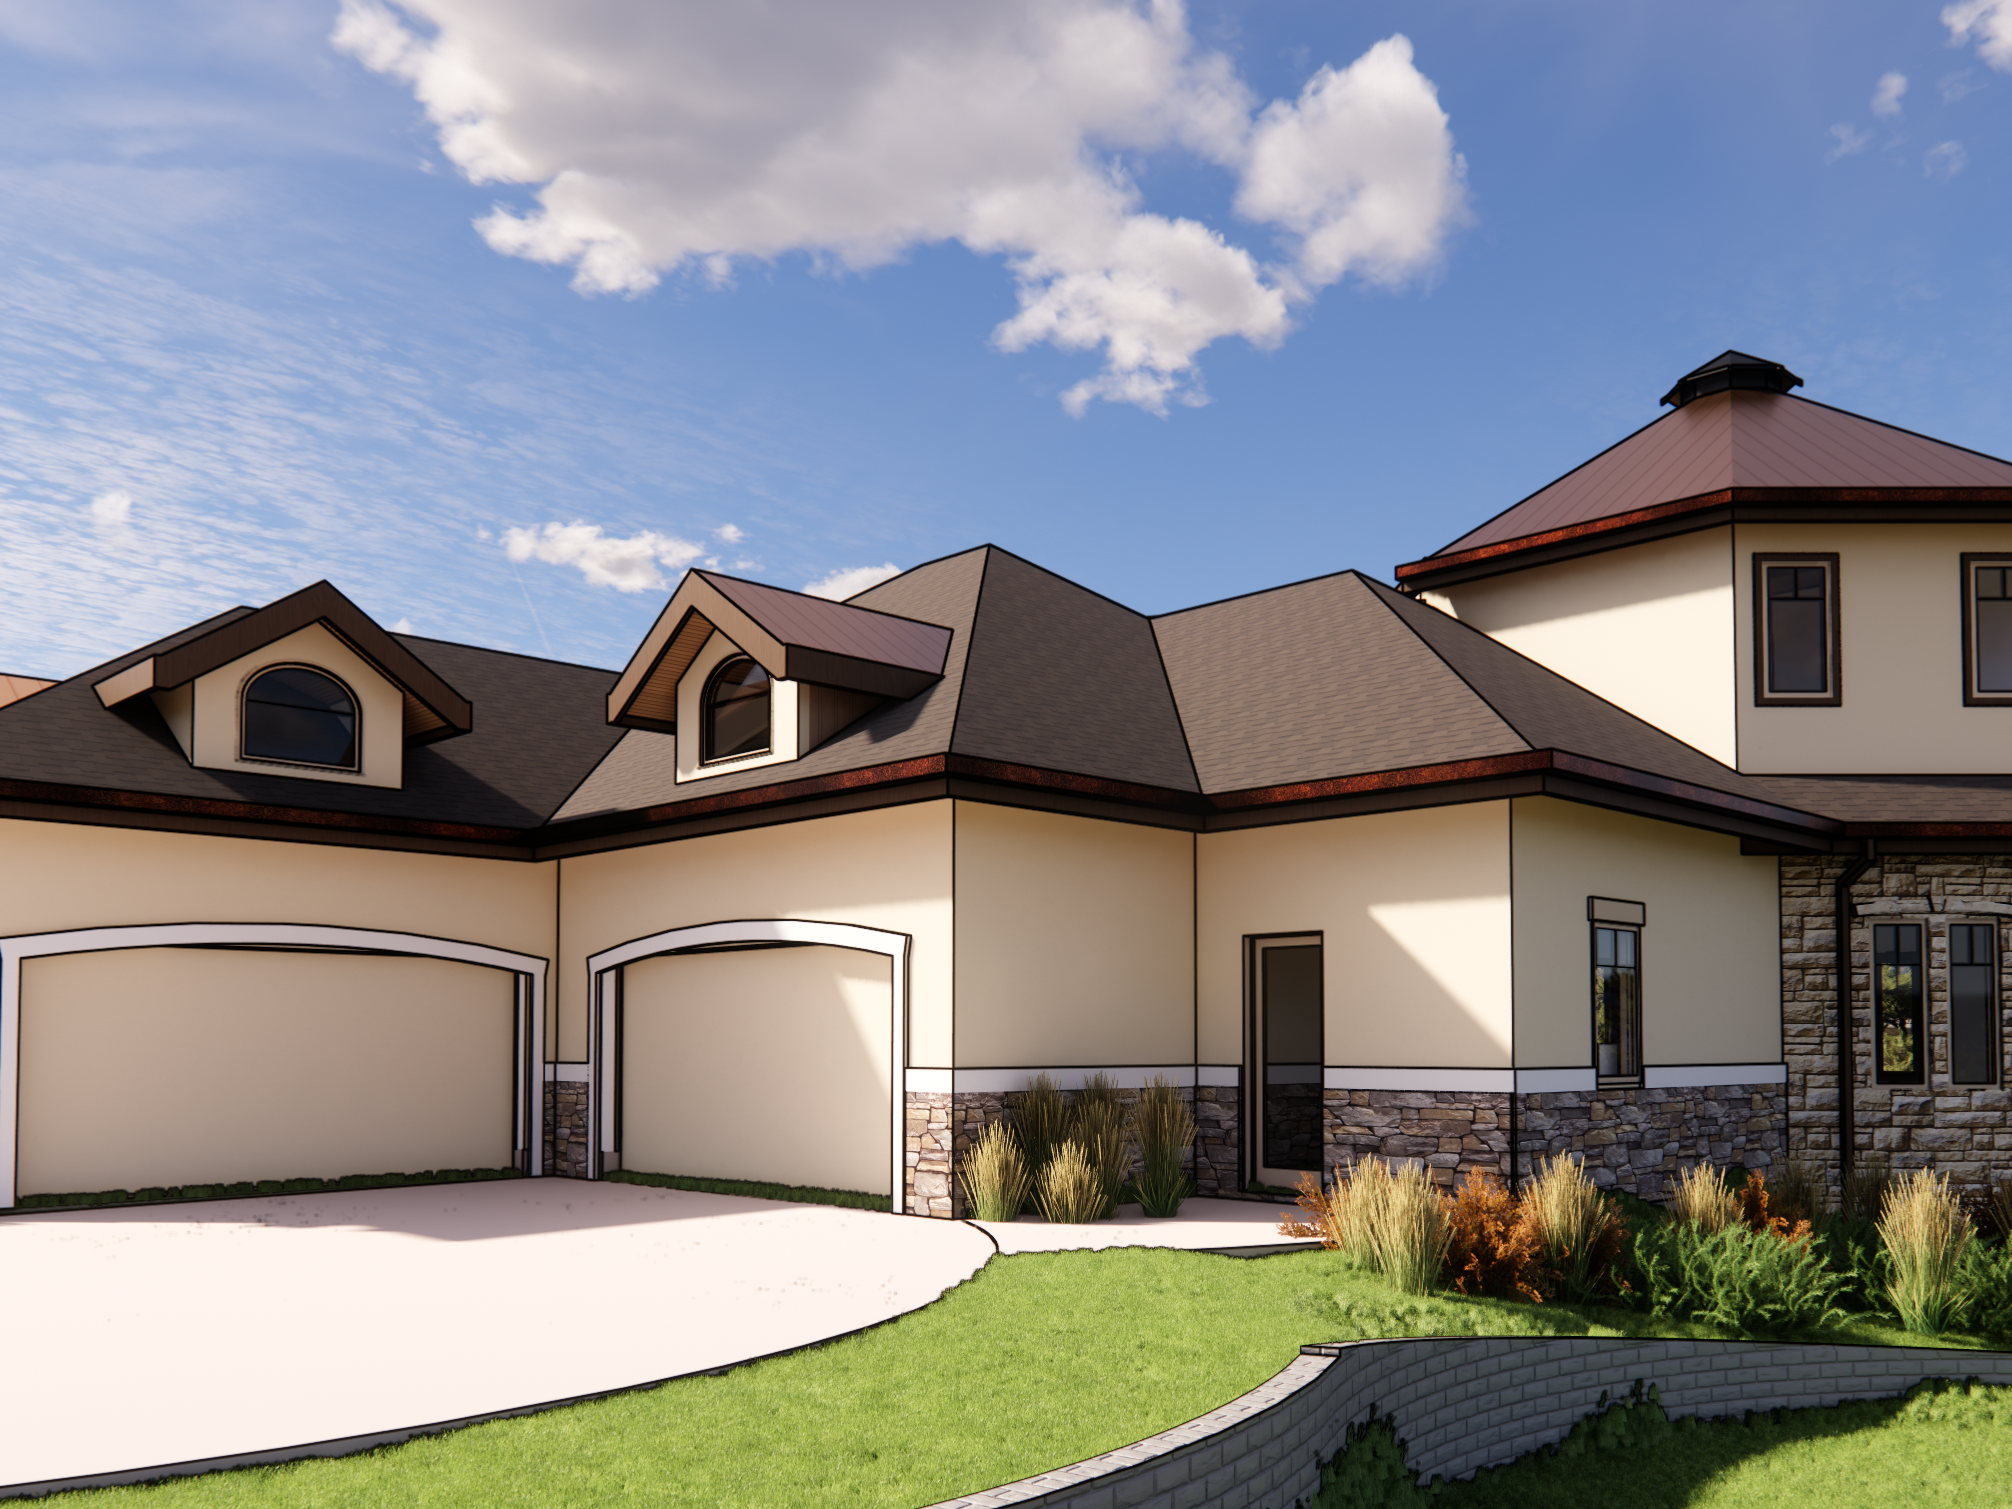 ProjectTower AdditionThis tower addition has everything a retired creative could need! With 2 levels of shop space for his many hobbies, and a guest suite situated at the very top of the tower, this tower addition feels just like home and a getaway at the same time!
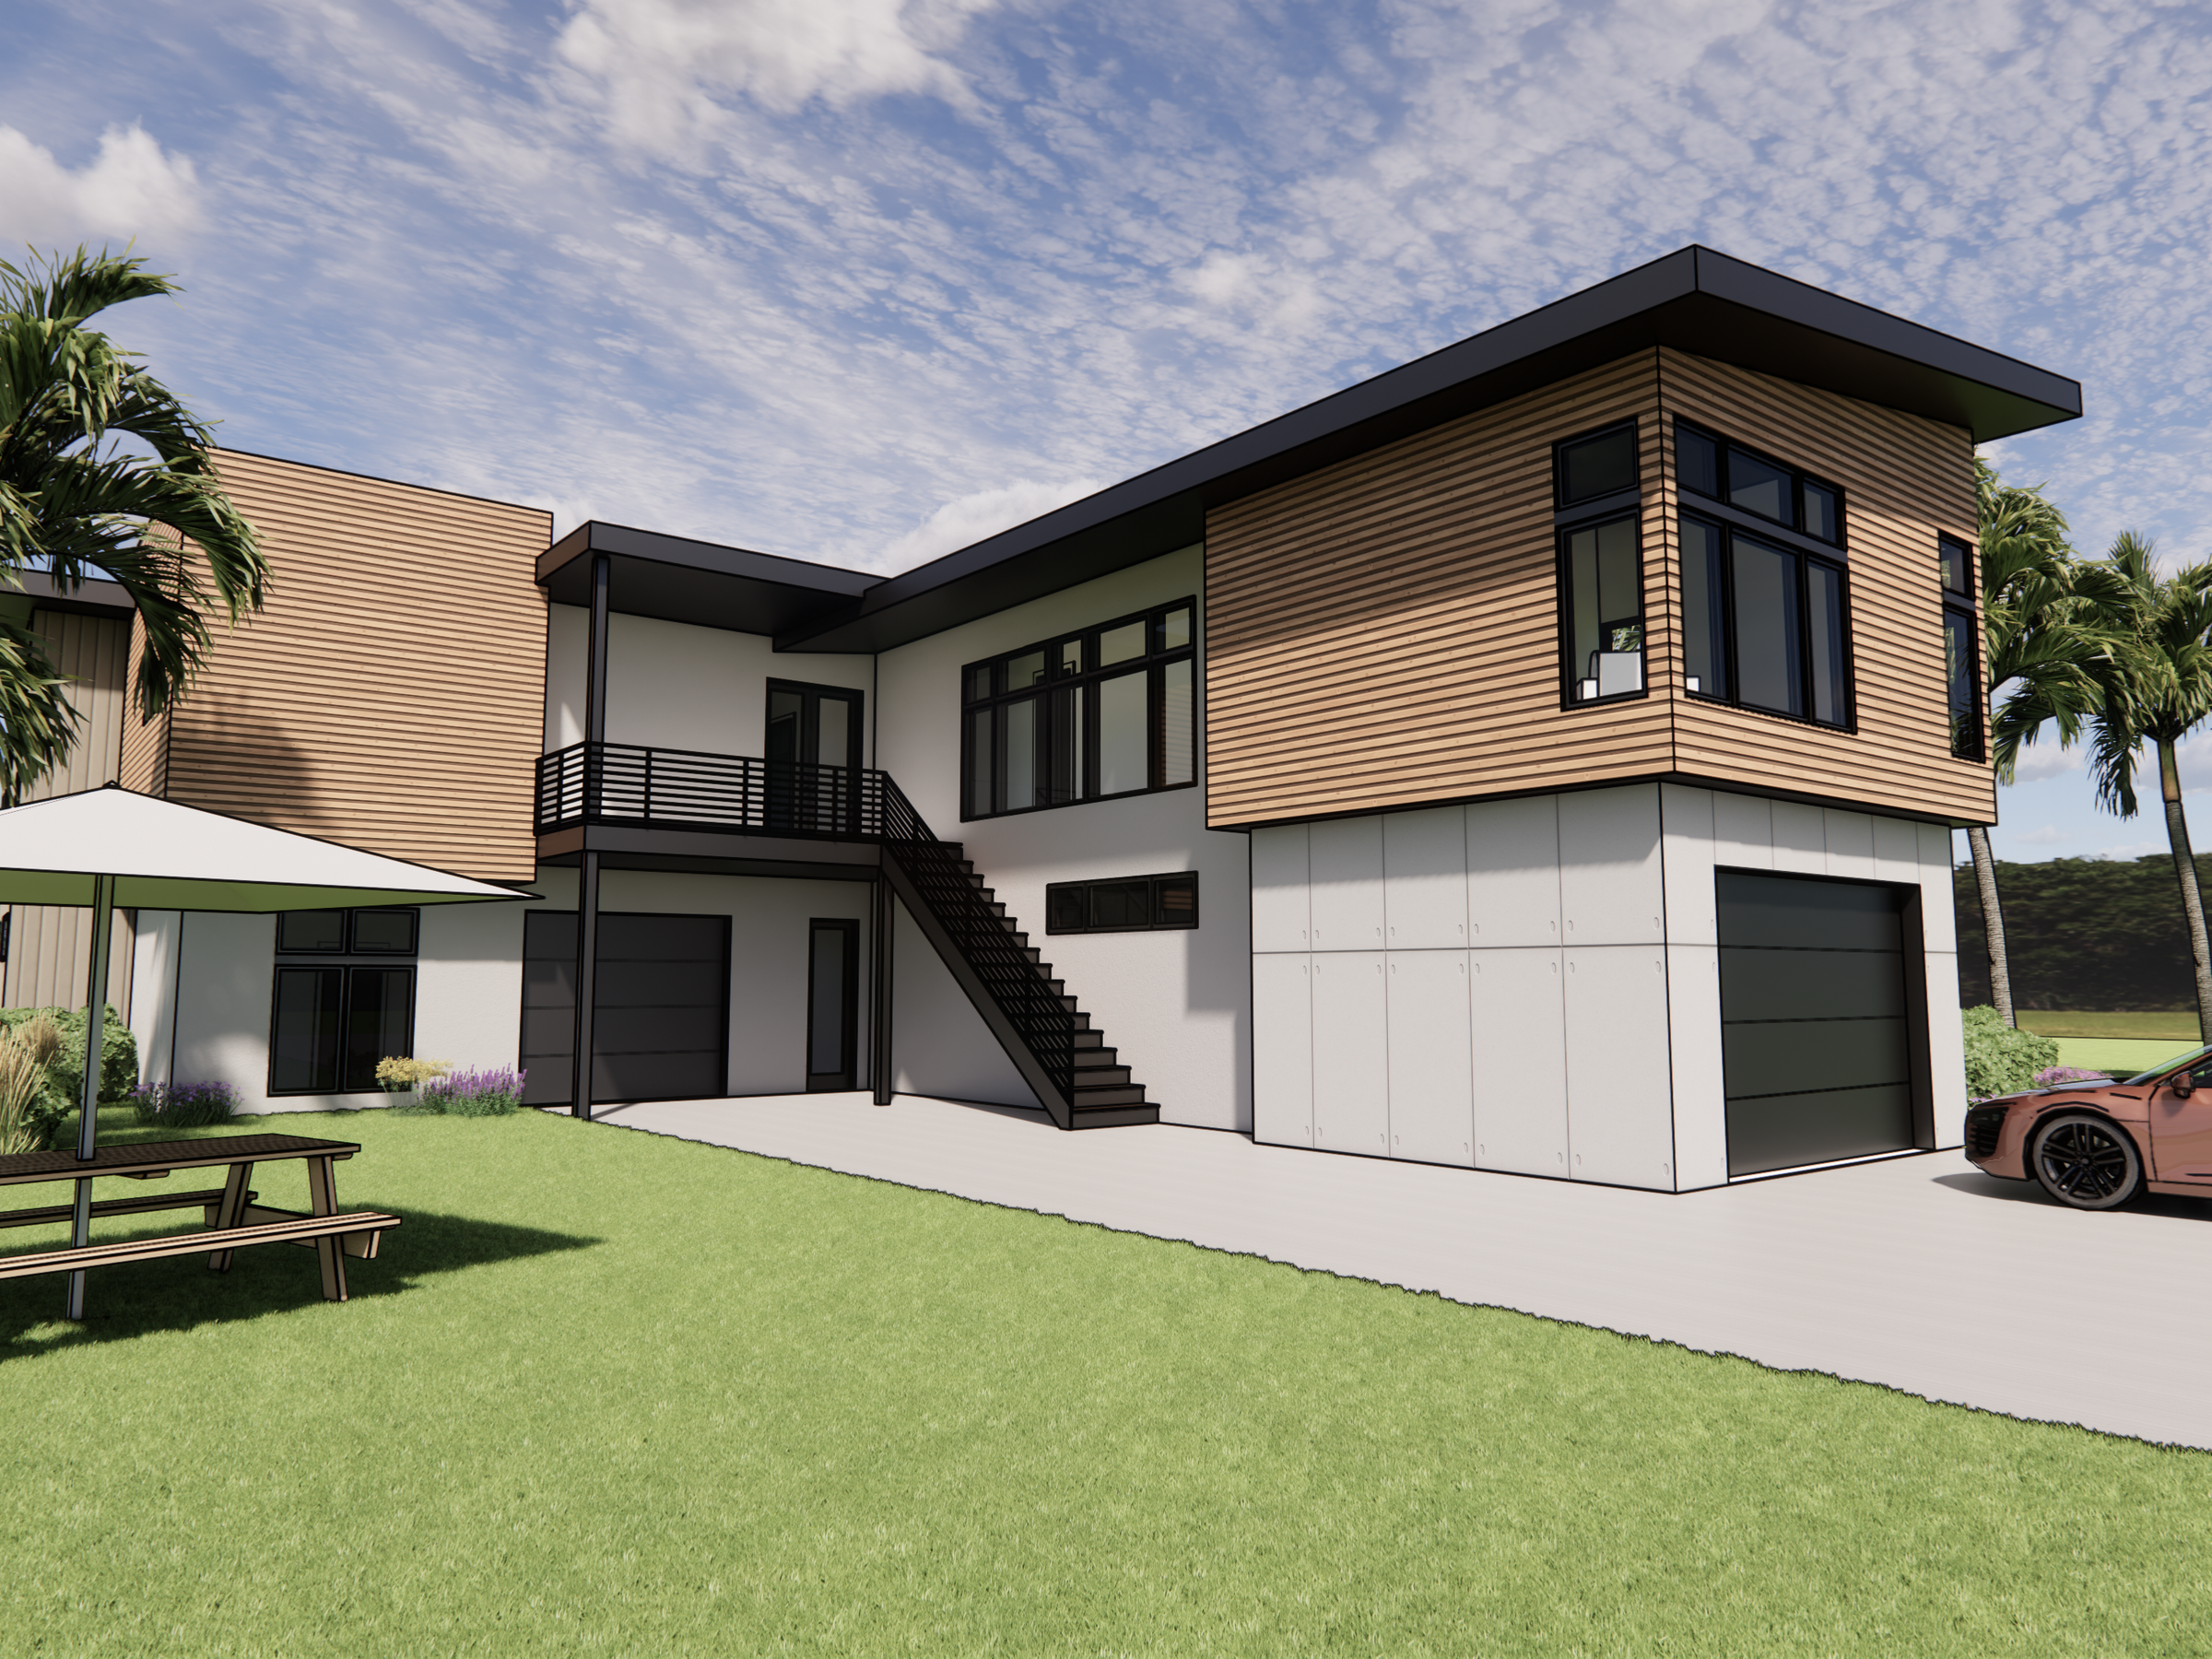 ProjectHawaiian RetreatThis modern Hawaiian home rises out of the lush landscape and calls home a growing family!
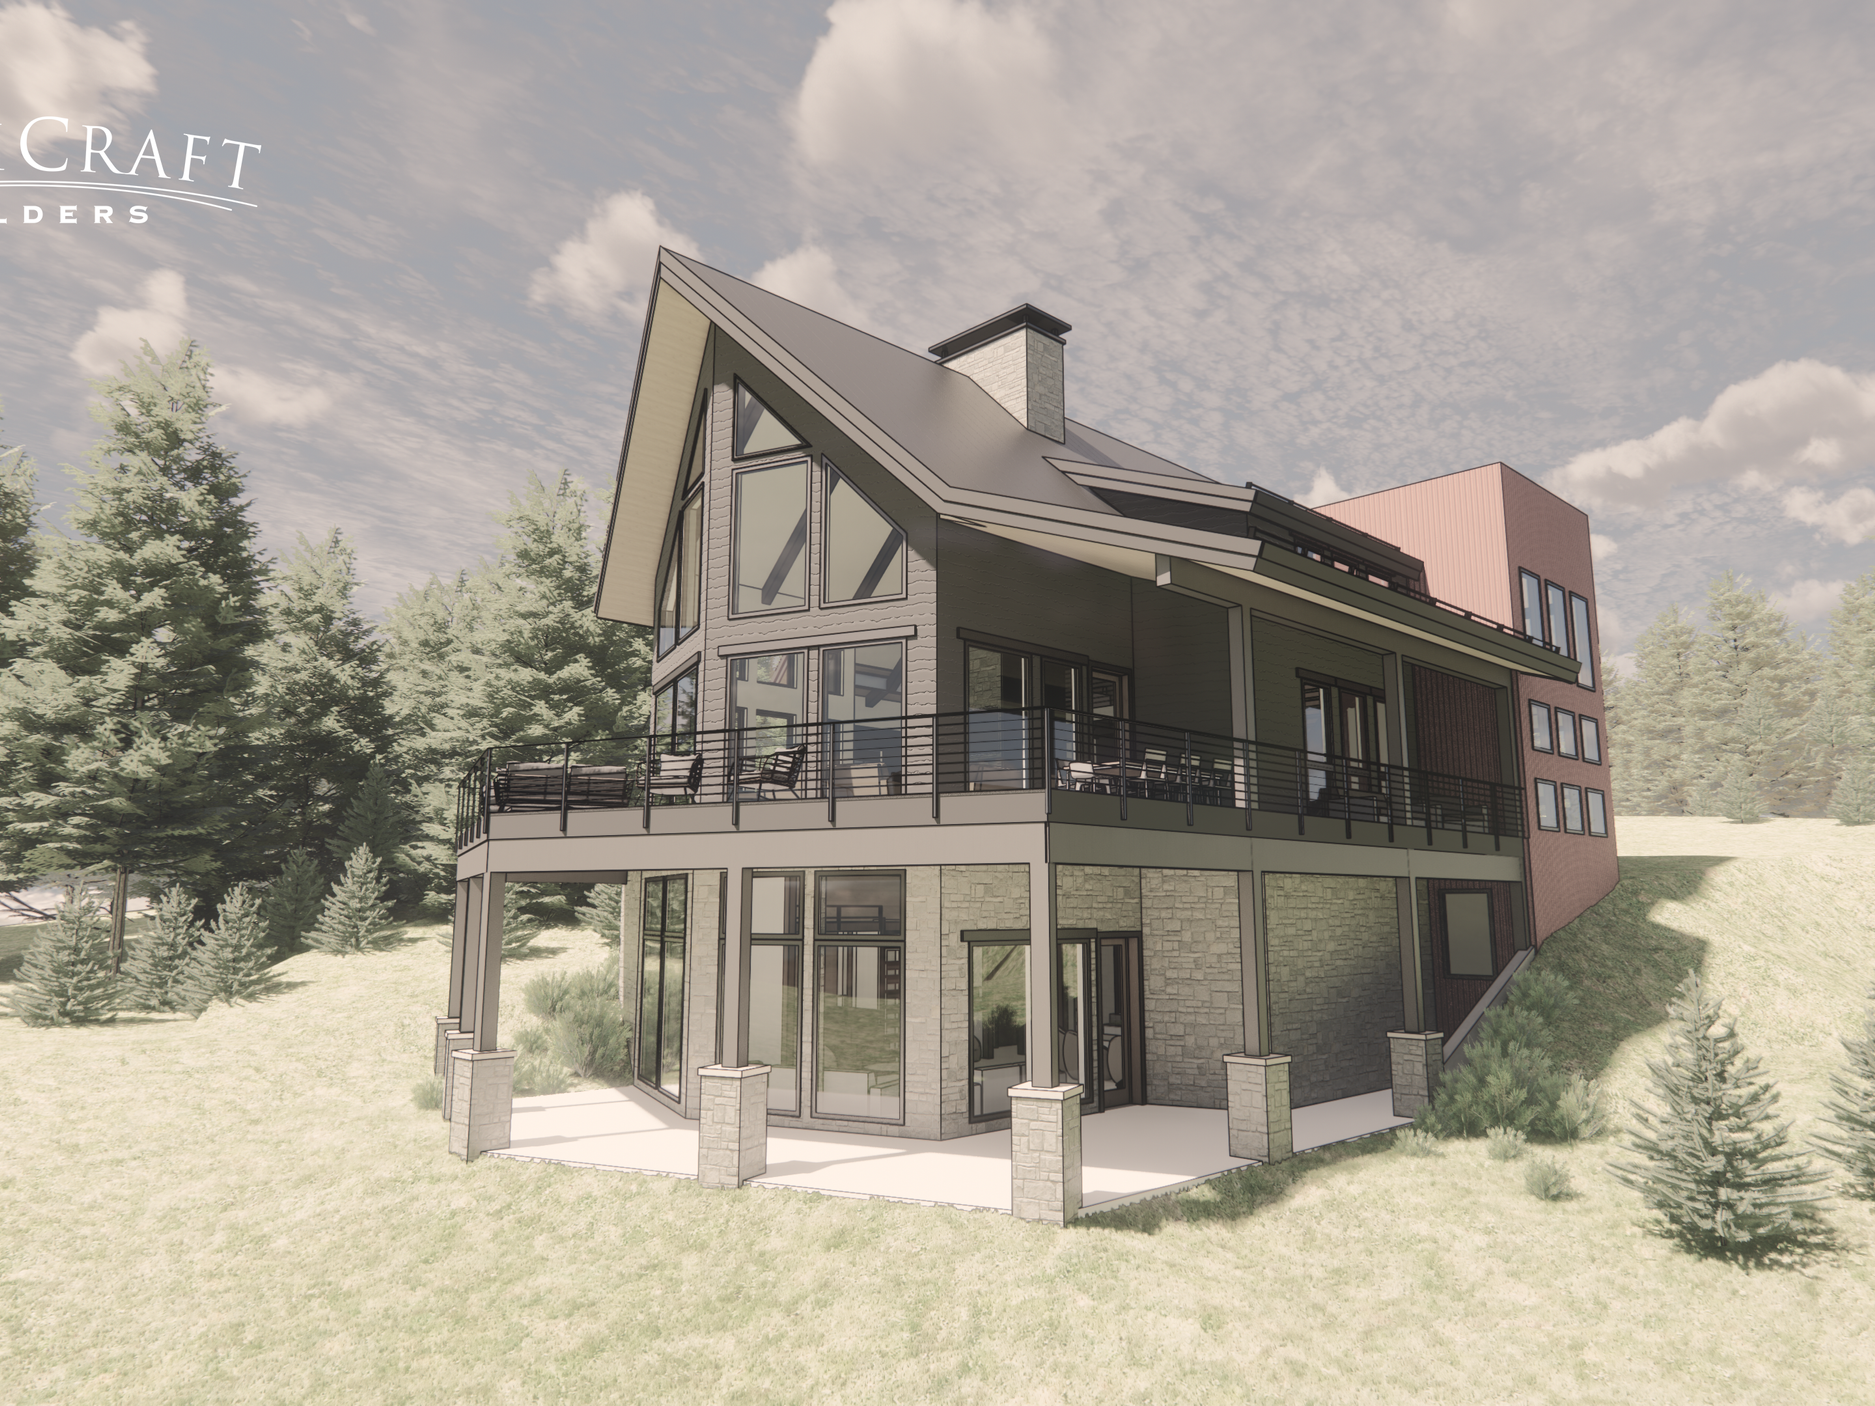 ProjectMining Modern Mountain RetreatThis cozy mountain retreat built in the Red Feather Lakes northwest of Fort Collins family is a place for memories and tradition to continue for a family that owes the area to some of their fondest memories. This is how it all came to be.
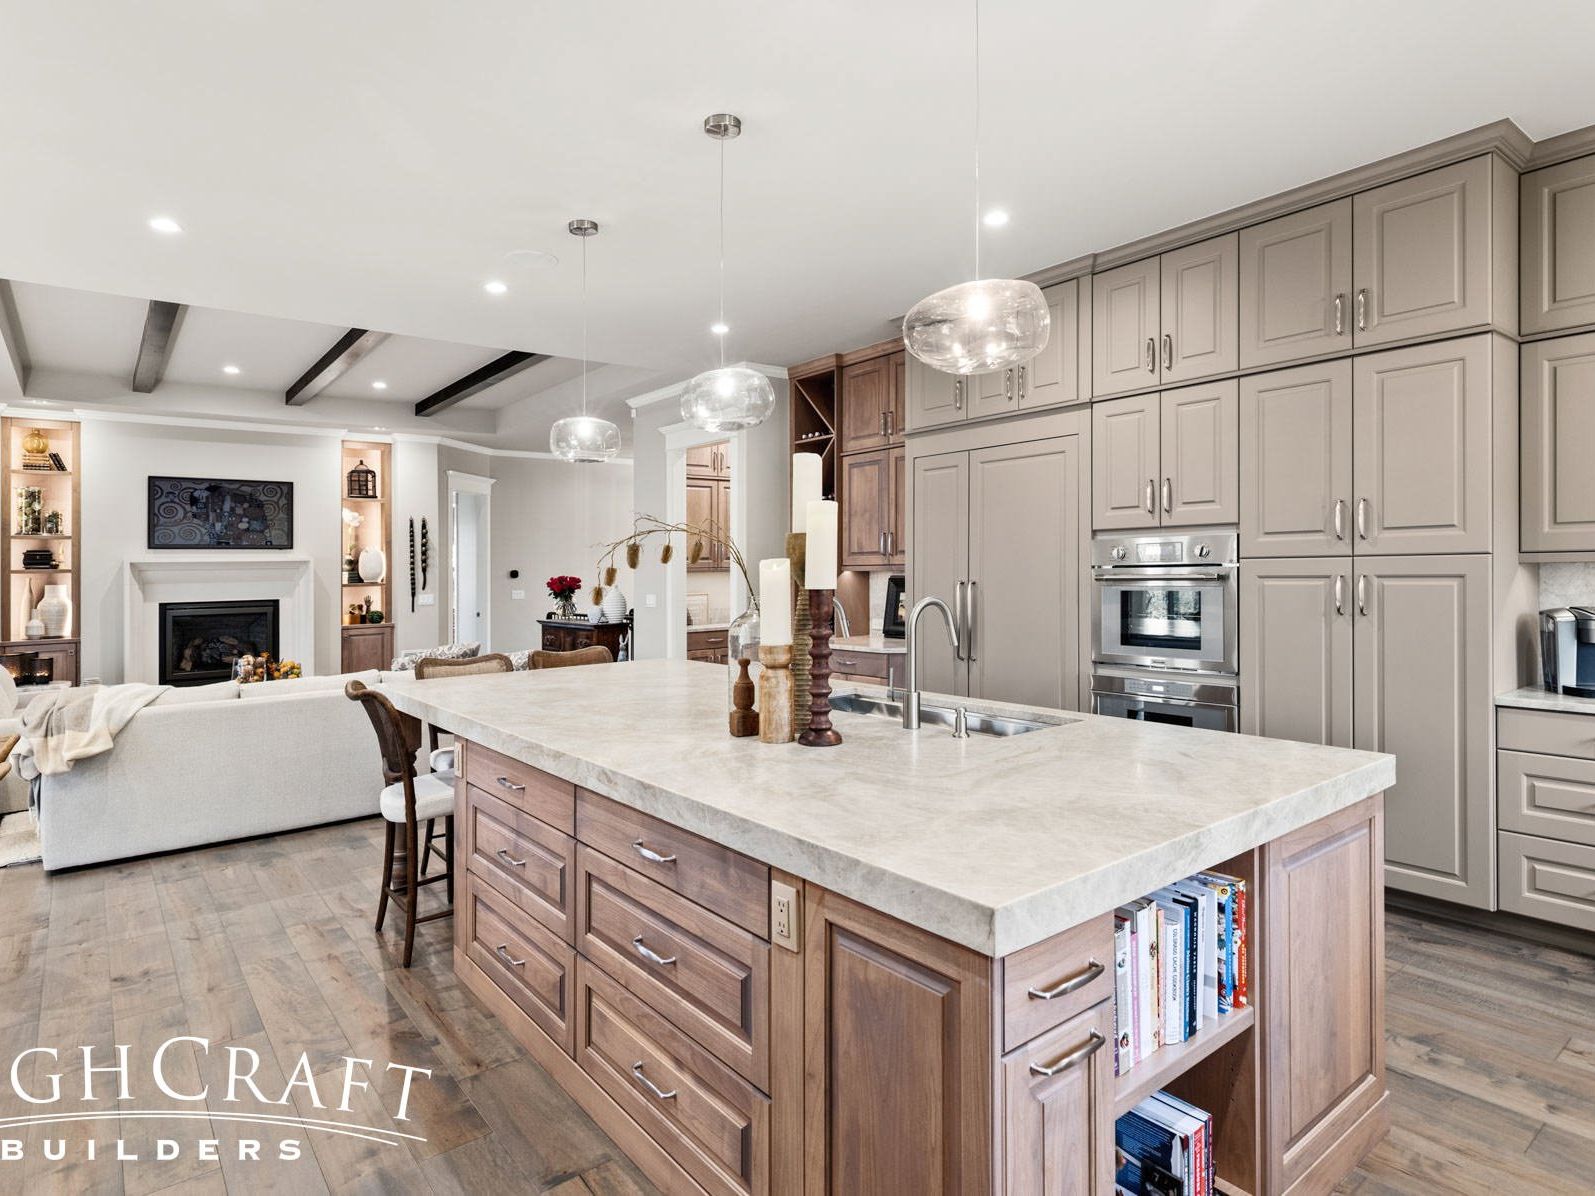 ProjectFrench Country RemodelThis French country remodel, completed in early 2024, features
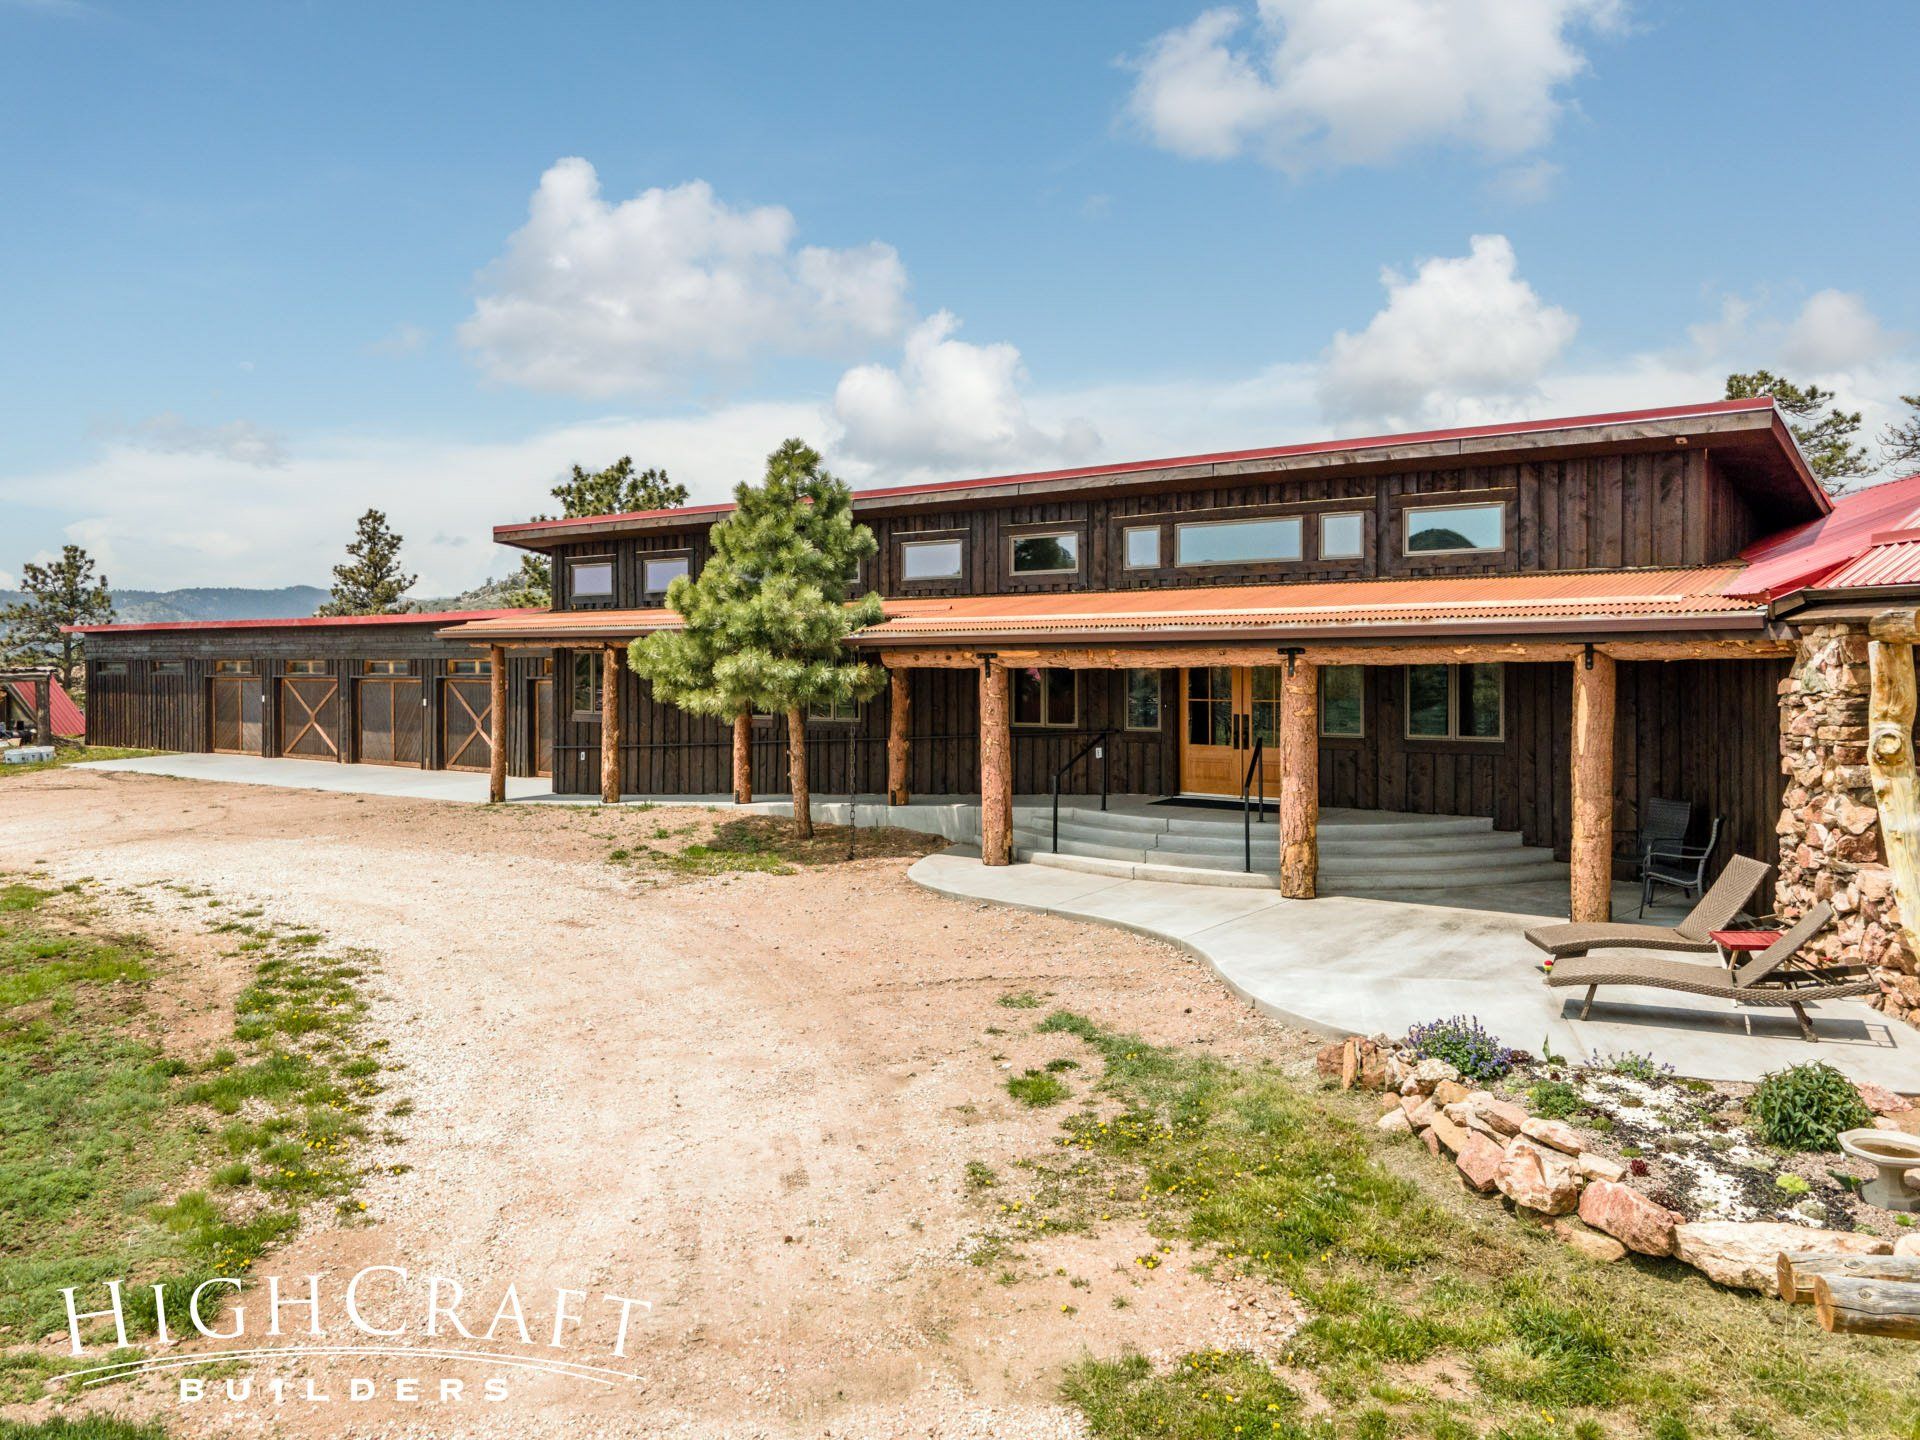 ProjectRambling Ranch HouseThis love letter to Colorado’s Western ranchers and rugged outdoorsiness is a 10+ year project in the making.
 ProjectContemporary Lakeside PoolhouseCustom grills, spacious indoor–outdoor lounging area, and double-sided fireplaces are just a few of touches of this envy-inducing chic poolhouse that overlooks Lake Loveland.
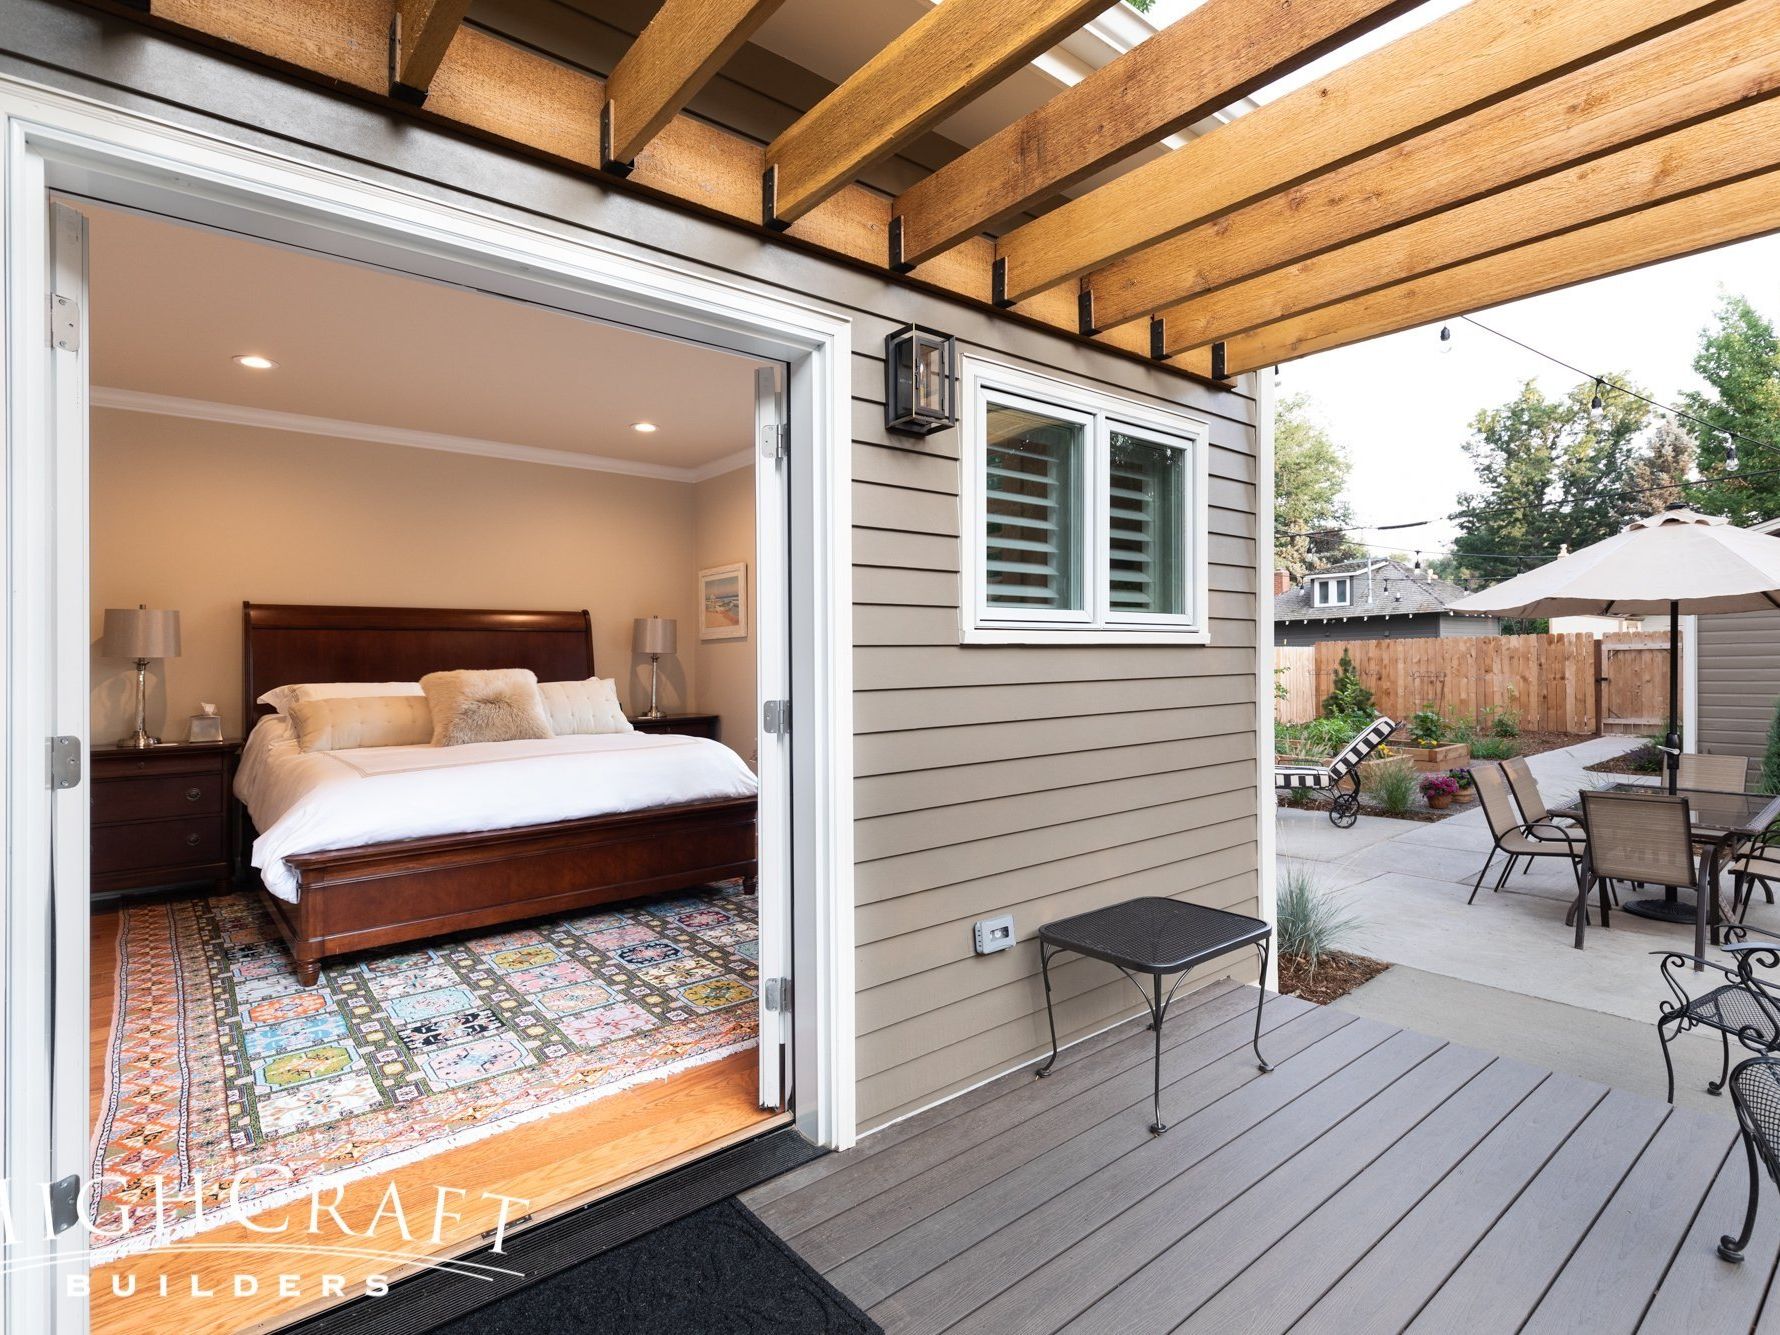 ProjectMaster Suite AdditionNothing enhances a master bedroom quite like an addition that extends the interior space while brightening the room, adds storage space, and adds french doors leading to a backyard deck.
 ProjectBasement SpeakeasyStep inside this prohibition-era inspired basement speakeasy in Fort Collins, complete with billiard room, spacious lounge areas, a 200+ bottle tasting room, and dozens of eclectic touches.